
- TK Glass NZ
- Stair balustrades
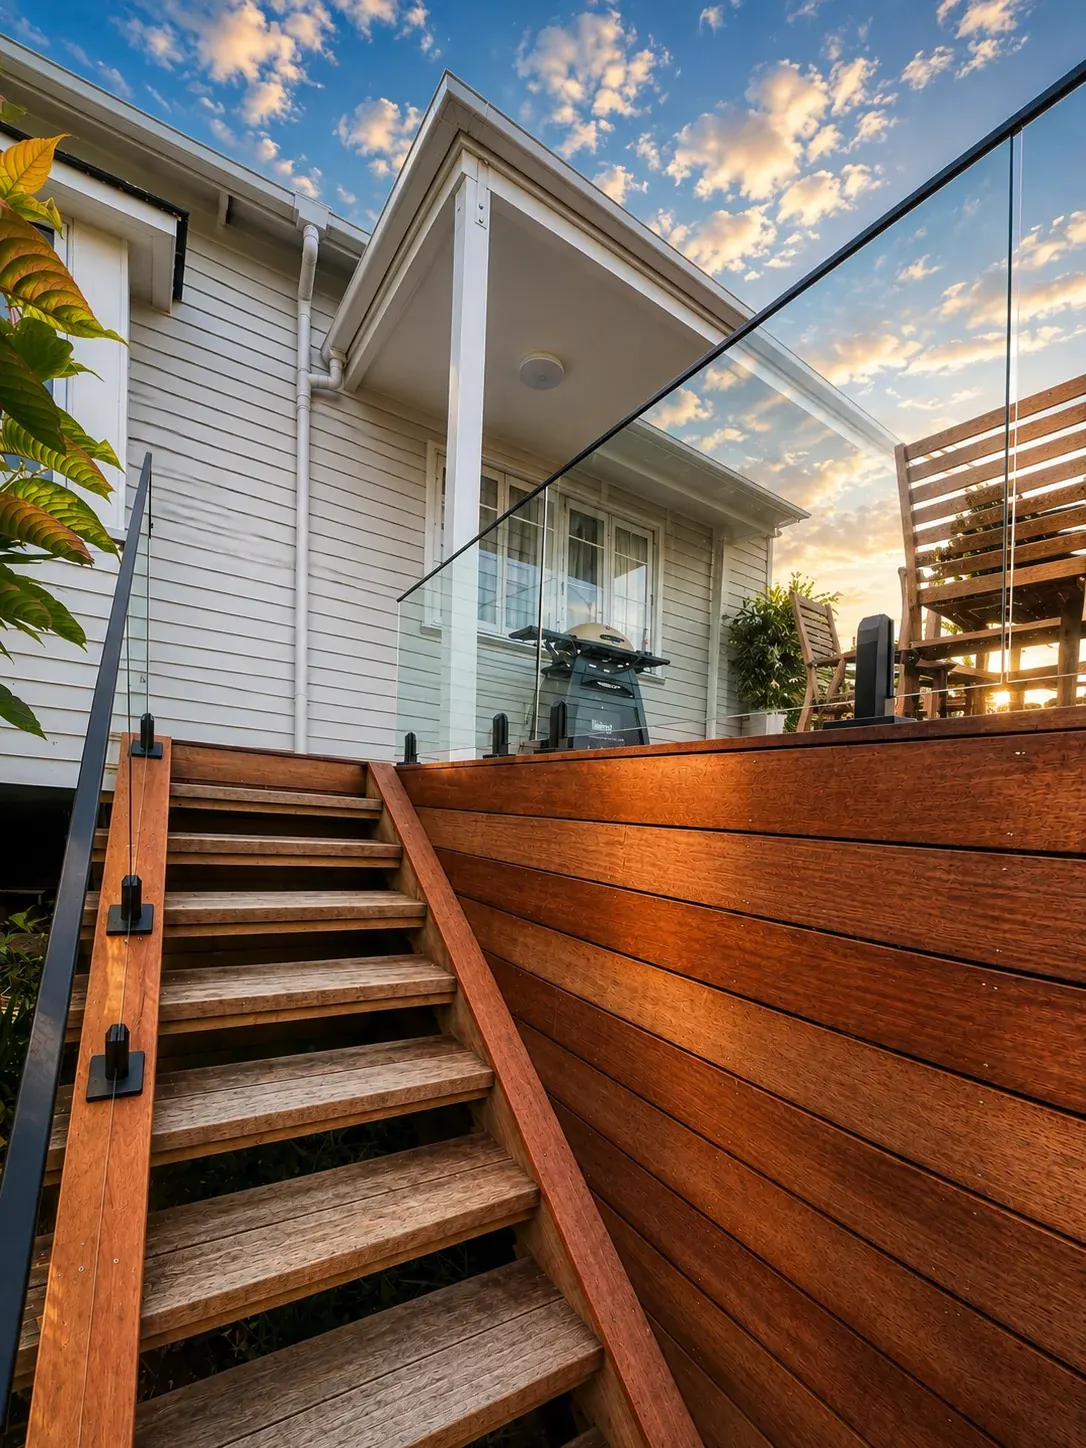
Glass stair balustrades.
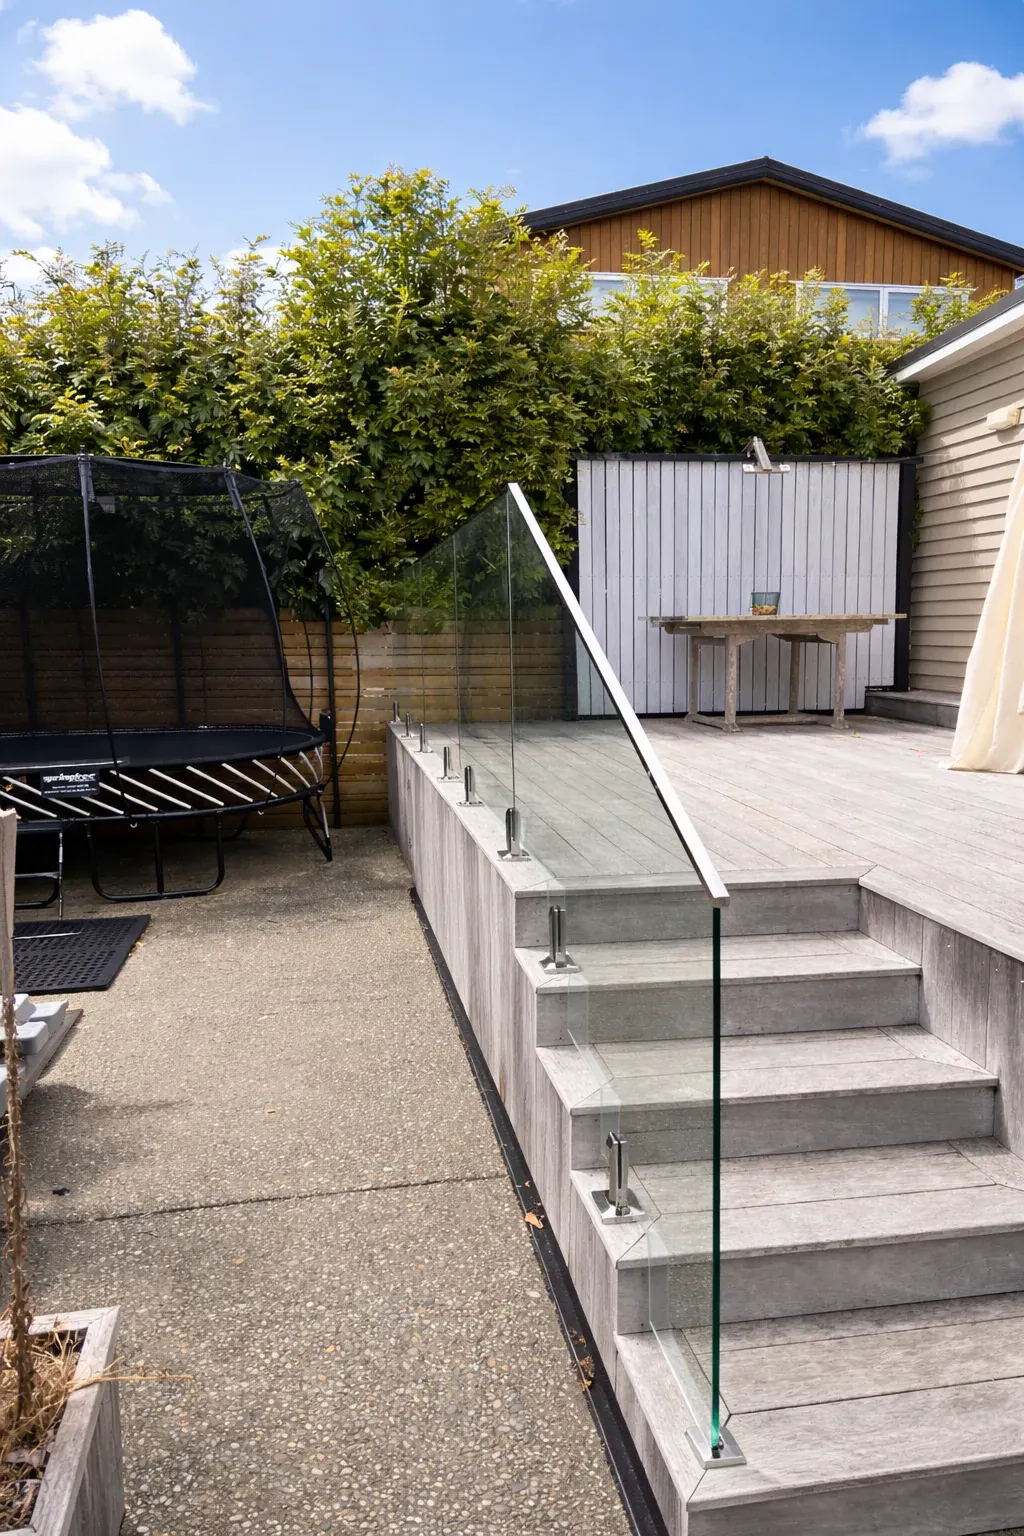
Stepped or raked glass down the stairs, and one handrail in one clean line from the deck to the bottom step.
- Handrail 900–1000 mm
- Stepped or raked
- PS1 with every job
- NZ wide
Stair balustrades
No kink in the rail. No gap under the glass.
Stairs are where balustrades go wrong. A step in the handrail. A toe gap under the glass. A spigot on the edge of a tread.
We build glass stair balustrades from your actual rise and going. Every panel, notch and spigot is placed before the glass is ordered.
Stepped glass follows each tread, so nothing fits under it. Raked glass runs one straight edge along a stringer. Either way the handrail sits 900 to 1000 mm above the pitch line and meets the landing panel flush.
Enter the rise, the going and the number of steps. The designer draws the flight and works out the custom panels.
What we install
Three ways to fix glass on a flight, and the landing panels that meet it.
Compliance
Built to D1 and F4.
- HandrailGraspable and continuous, 900 to 1000 mm above the pitch line. Ours sits on the glass in one line.
- Height900 mm on the stairs, 1000 mm on the deck or landing. The rake runs onto the deck so the two meet flush.
- GapsNo 100 mm sphere anywhere. No 150 mm sphere in the triangle between tread, riser and glass. Stepped glass closes it.
- PitchFlights from 25° to 37°, which covers stairs built to D1.
Good to know
Questions we get every week.
Stepped or raked glass, which is better?
Stepped follows each tread, closes the gap under the glass and suits spigots on the treads. Raked has one straight bottom edge along a stringer or channel and gives the cleanest line. Both meet the code.
How high is a stair handrail in NZ?
900 to 1000 mm measured vertically from the nosing line. We set ours so the rail runs straight onto the landing panel.
Can you match an existing deck balustrade?
Yes. The stair panels use the same system, glass and finish as the deck, and the designer joins them so the handrail is continuous.
Do you do interior stairs?
Yes. Glass on interior stairs and mezzanines, to the same height rules.
What do you need to quote?
The rise, the going, the number of steps and what the stairs are made of. Put those in the designer; we confirm on site before the glass is cut.
Design yours in 3D. Free.
Real panel sizes, real hardware, drawn as you go. Send it and our team comes back to you with a quote.