
- TK Glass NZ
- Glass balustrades
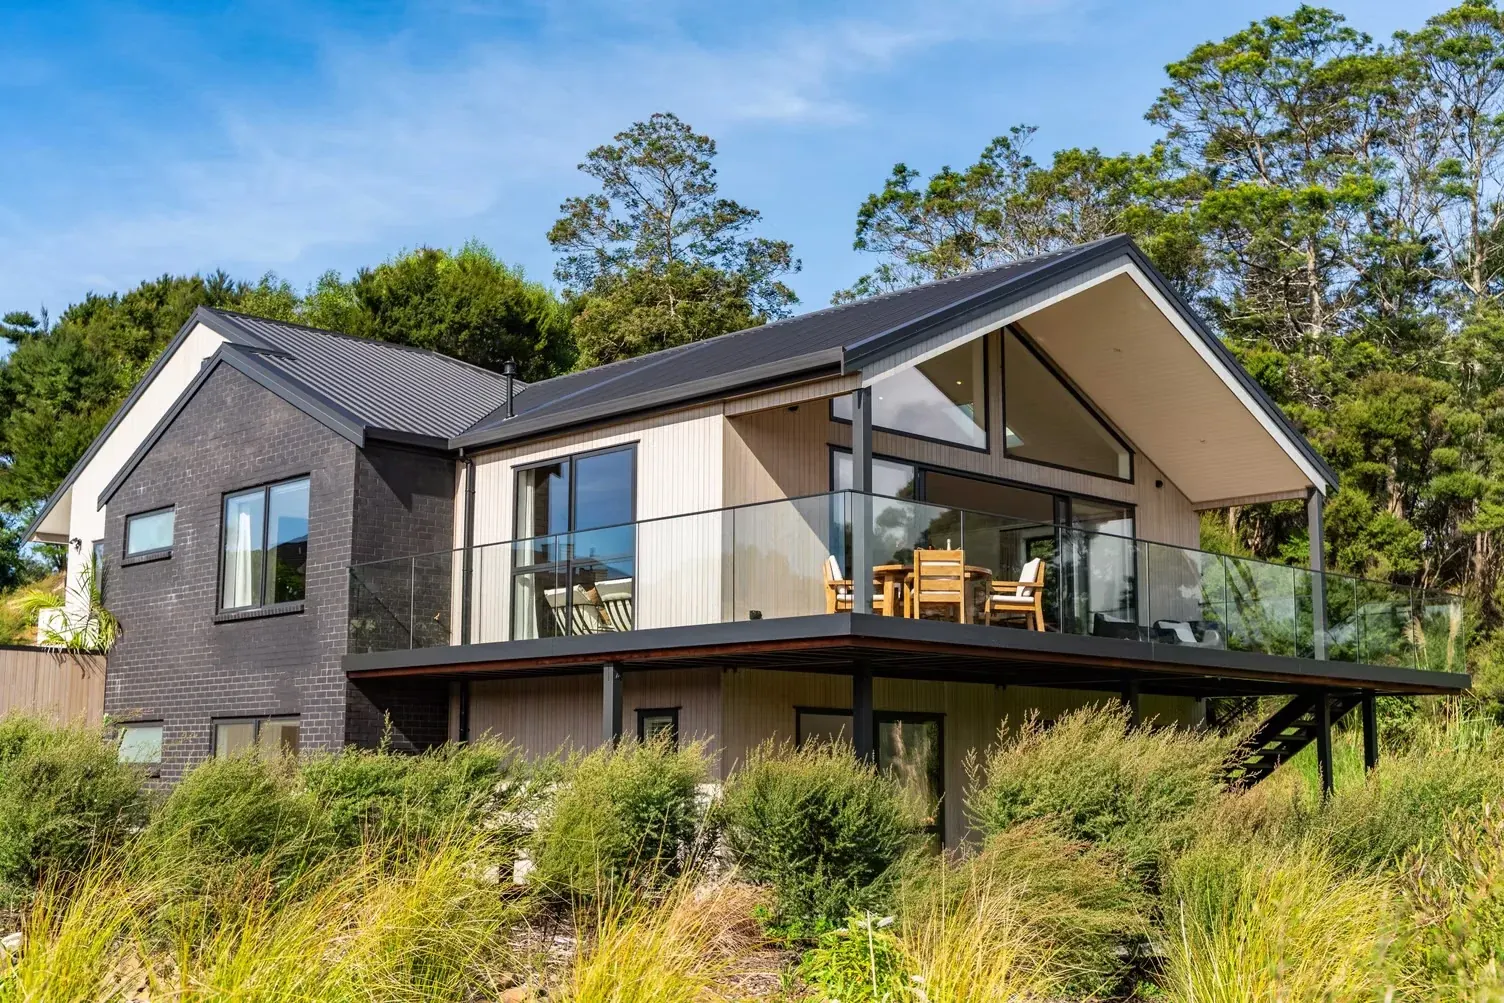
Glass balustrades, Auckland.
Frameless 12 mm glass for decks and balconies. Designed in 3D, engineered to the PS1, installed by us.
- 1000 mm to NZBC F4
- 12 mm toughened
- PS1 with every job
- Auckland wide
Glass balustrades
Glass that disappears. Engineering that doesn't.
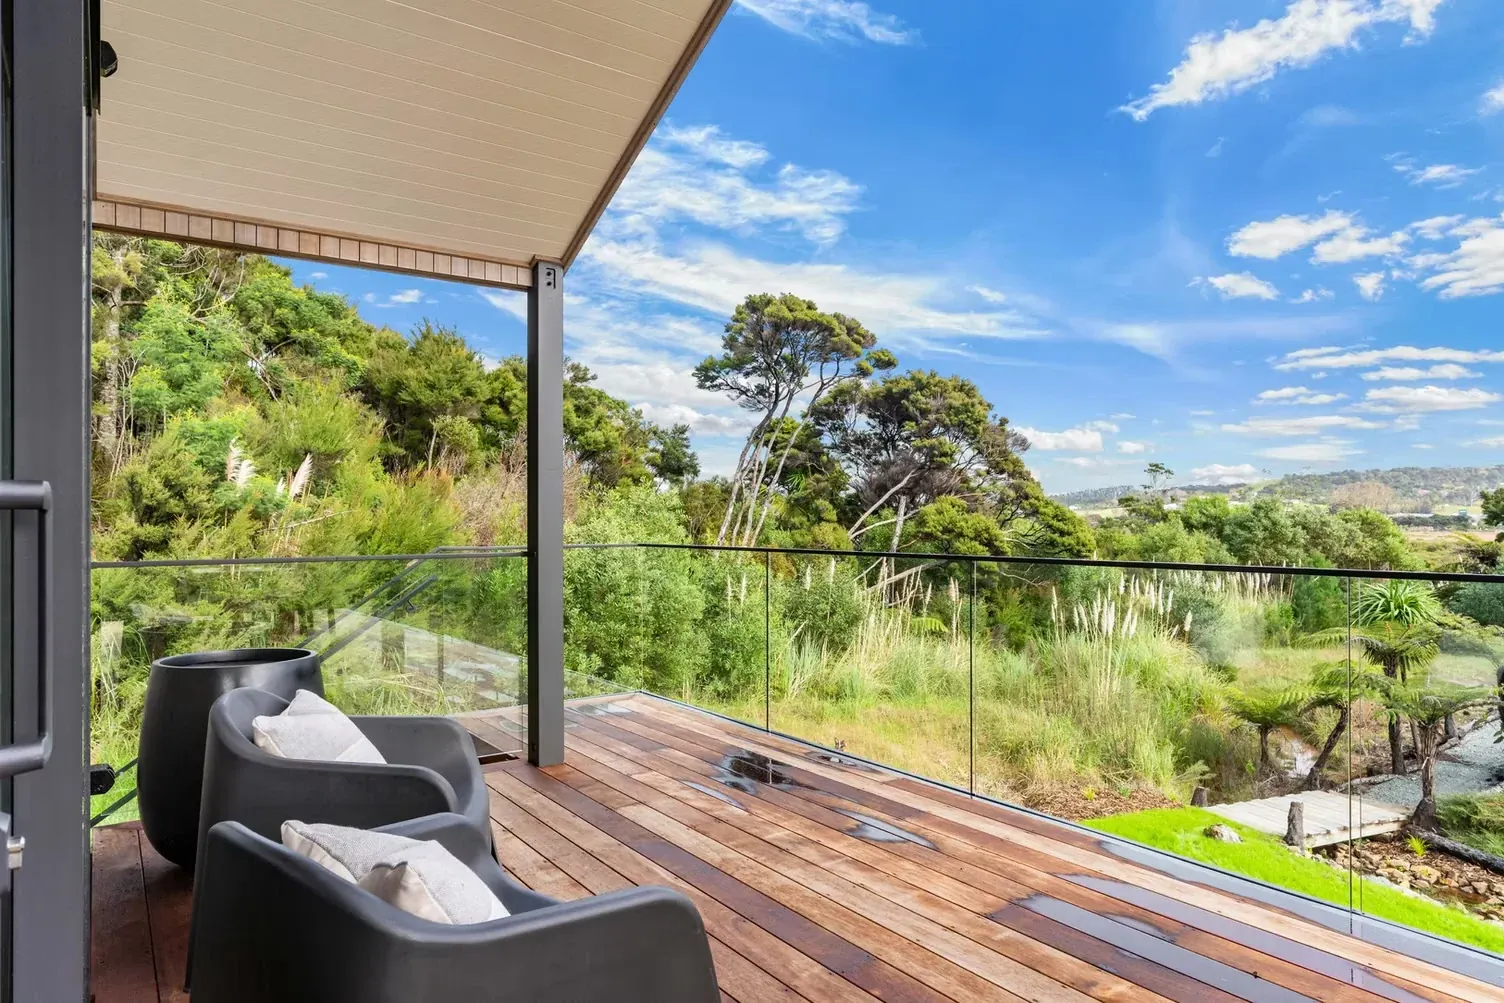
A glass balustrade keeps the harbour, the bush or the pool in view. The deck reads as part of the room.
We install frameless glass balustrades across Auckland, Rodney to Franklin. New builds, renovations, and decks that just need the tired timber rail gone.
Every one is 12 mm toughened safety glass on stainless or aluminium hardware, with a PS1 from a chartered engineer. That is the piece of paper your council inspector asks for. It comes with the job.
Design it yourself in 3D. Pick the system, draw the deck, and it works out the panels, the spigots and the handrail. Send it and our team comes back to you with a quote.
What we install
Four ways to hold 12 mm glass. Each with its own PS1. Compare them in the designer.
Compliance
Built to the Building Code.
- Height1000 mm above the deck where the fall is 1 m or more. NZBC F4/AS1.
- GapsNo opening a 100 mm sphere can pass. The designer sets gaps and clearances for each system.
- GlassGrade A toughened to NZS 4223. 12 mm on every exterior balustrade.
- EngineeringA PS1 per system covering fixing, substrate and wind zone. We check your site against it before we quote.
Good to know
Questions we get every week.
How high does a deck balustrade need to be in NZ?
1000 mm above the deck surface for a house where the fall is 1 m or more. On stairs the handrail runs 900 to 1000 mm above the pitch line. The designer sets these and flags anything outside them.
Can a glass balustrade go on a timber deck?
Yes. Top fixed and side fixed spigots are made for timber. We check the joist or blocking under each spigot, and the PS1 gives the fixings for the timber size.
Do I need a handrail?
On a deck, no, when the glass and fixings meet the PS1 as a barrier on their own. On stairs, yes: 900 to 1000 mm above the pitch line.
Do I need building consent?
Replacing a balustrade like for like is usually exempt. A new deck or a change of height is usually part of a wider consent. Your council decides; the PS1 we supply is what they ask for either way.
How long does it take?
Approve the drawing, we measure on site, the glass is cut to size, we install. Lead time is confirmed with your quote.
Design yours in 3D. Free.
Real panel sizes, real hardware, drawn as you go. Send it and our team comes back to you with a quote.